
-
Application
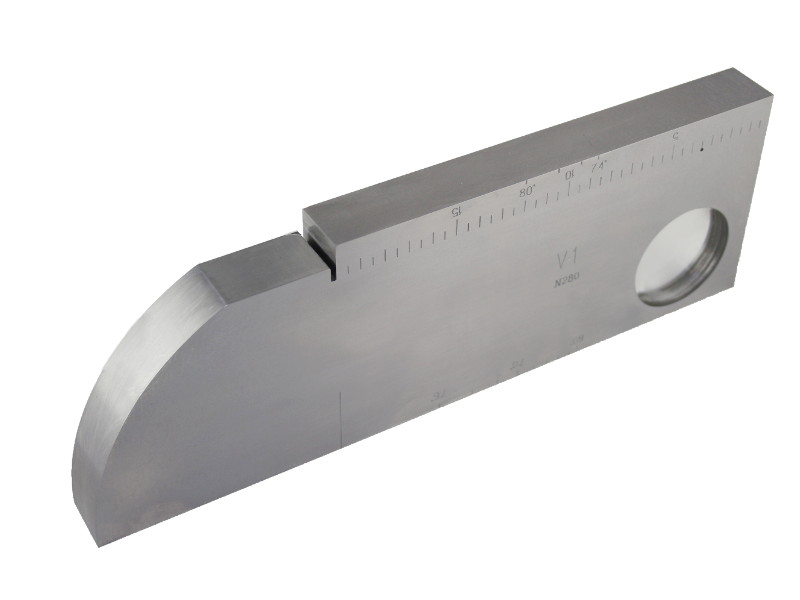
V1 Calibration Block is designed for verification of the ultrasonic flaw detectors used in the course of welded joints quality control by the UT method. It is DSTU 4002-2000 (ISO 2400, DIN 54120, B.S. 2704) compliant.
V1 Calibration Block allows:
- to determine the UT beam index and X-value with an error of ±0.5 mm
- to determine the probe angle of the ultrasonic wave with an error of ±1 ang. degr.
- to determine uncontrolled (“dead zone”) of the ultrasonic straight beam piezoelectric probes in steel
- to determine resolution (in steel) of the ultrasonic straight beam piezoelectric probes
- to determine the scan horizontal linearity of the ultrasonic flaw detectors
- to adjust the scan speed and sensitivity of the straight beam, double crystal, angle beam piezoelectric transducers
-
Technical data
- The Block is made from the low-carbon fine grain steel with small attenuation coefficient
- ultrasonic longitudinal waves velocity in the Block material at a frequency of 5.0 MHz and a temperature of (20±5)ºC is (5920±30) m/s
- ultrasonic longitudinal waves in the pad (polymethyl acrylate) of the Block material is at a frequency of 5.0 MHz and a temperature of (20±5)ºC is (2670±100) m/s
- geometrical dimensions of the Block correspond to DSTU 4002-2000 (ISO 2400, DIN 54120, B. S. 2704)
- the Block weight is up to 4.8 kg (approx.8.8 lbs).

